Leave a Message

Thank you for your message. I will be in touch with you shortly.

Explore Properties

Property Description

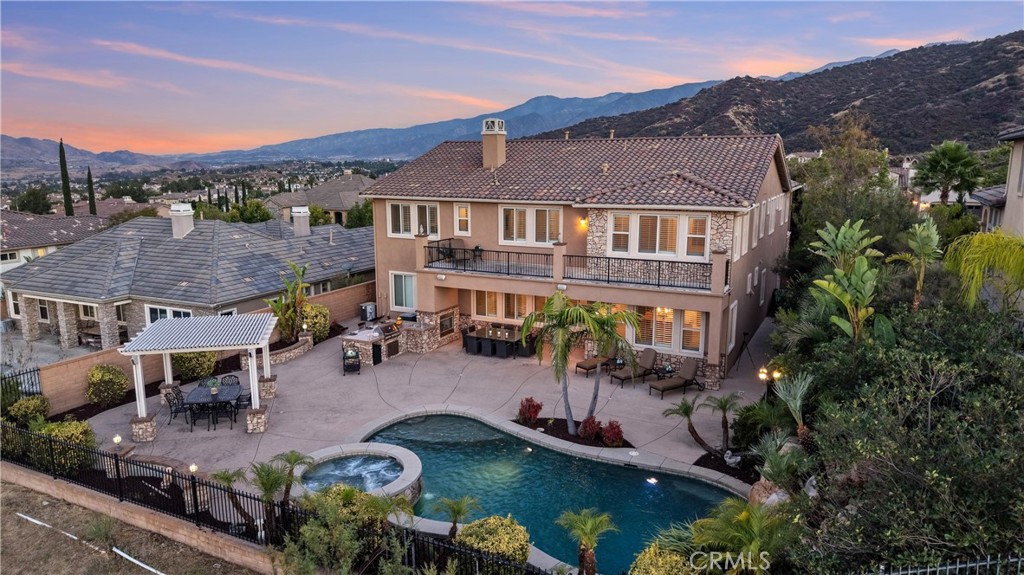
EXECUTIVE ESTATE WITH PANORAMIC VIEWS | RESORT-STYLE POOL + SPA | STADIUM SEATING MOVIE ROOM | PRIVATE APARTMENT | MULTIPLE SUITES | 3-CAR TANDEM GARAGE | GATED/GUARDED COMMUNITY | Perched within the prestigious The Retreat community, this exceptional executive home offers luxury living, breathtaking mountain views, and resort-style amenities rarely found in one home. A private gated courtyard and upgraded stone facade create an impressive arrival, while the grand entry showcases custom inlay tile, a sweeping stone staircase, soaring ceilings, and abundant natural light. Designed for both elegant entertaining and everyday living, the home features a formal dining room, spacious living room, and an expansive family room with custom built-ins, fireplace, surround sound, and stunning backyard views. At the center of the home, the chef's kitchen boasts granite countertops, stainless steel appliances, dual pantries, custom backsplash, pendant lighting, and an oversized wraparound breakfast bar. Two butler's pantries add exceptional functionality with copper sink, wine refrigerator, warming trays, and additional prep space. The dedicated movie room delivers an unparalleled experience with nine luxury reclining seats. Upstairs, the grand primary suite serves as a true retreat with fireplace, private balcony with view, spa-inspired bath, soaking tub, walk-in shower, dual vanities, and an extraordinary custom walk-in closet. A standout feature is Bedroom #2 designed as a private apartment with its own interior and exterior entrance, patio, and full bath - a truly rare find. Two additional junior suites provide private accommodations, while a downstairs fifth bedroom with nearby full bath offers flexibility for guests or a home office. The resort-caliber backyard is truly unforgettable. Enjoy panoramic mountain views from the sparkling pool with Baja shelf, elevated spa with spillways, custom waterfall, oversized California Room, outdoor kitchen, BBQ island, bar seating, gazebo, built-in speakers, and professionally designed landscaping and hardscaping. Additional upgrades include planation shutters, garage epoxy flooring, crown molding, LED lighting, ceiling fans, oversized laundry room, and abundant storage. Conveniently located near Dos Lagos, Trader Joe's, shopping, dining, entertainment, parks, golf, and commuter routes to Orange County, this remarkable estate is more than a home--it's a destination, a retreat, and the kind of property people never forget.

Overview

Property Status
Sold
Date Sold
July 17, 2026
Lot Size
0.28 Acres
MLS ID
IG26116338
Property Type
Residential
Year Built
2005

Features & Amenities

Neighborhood
Peninsula Point
Architecture Styles
Spanish
View Description
City Lights, Hills, Mountain(s), Neighborhood, Panoramic
Stories
2
Garage Spaces
3.0
Water Source
Public
Utilities
Electricity Connected, Natural Gas Connected, Sewer Connected, Water Connected
Pool
Heated, In Ground, Pebble, Private, Waterfall
Roof
Spanish Tile
Lot Features
Back Yard, Front Yard, Lawn, Landscaped, Level, Near Park, Rectangular Lot, Sprinkler System, Yard
Parking
Concrete, Door-Multi, Driveway, Garage Faces Front, Garage, Garage Door Opener, Pull-through
Heat Type
Central, Fireplace(s)
Air Conditioning
Central Air
Laundry Room
Inside, Laundry Room
Fireplace
Family Room, Gas, Primary Bedroom, Outside
Appliances
Barbecue, Dishwasher, Gas Cooktop, Disposal, Gas Oven, Ice Maker, Microwave, Refrigerator, Range Hood, Water To Refrigerator, Water Heater, Warming Drawer, Dryer, Washer
Other Interior Features
Wet Bar, Breakfast Bar, Built-in Features, Balcony, Breakfast Area, Block Walls, Ceiling Fan(s), Crown Molding, Cathedral Ceiling(s), Dry Bar, Separate/Formal Dining Room, Eat-in Kitchen, Granite Counters, High Ceilings, In-Law Floorplan, Open Floorplan, Pantry, Recessed Lighting, Storage, Two Story Ceilings, Wired for Sound
Sewer
Public Sewer
Disability Features
Safe Emergency Egress from Home, Accessible Entrance
HOA Amenities
Controlled Access, Sport Court, Maintenance Grounds, Outdoor Cooking Area, Picnic Area, Playground, Guard, Security, Trail(s)
Security Features
Carbon Monoxide Detector(s), Gated with Guard, Gated Community, Gated with Attendant, 24 Hour Security, Smoke Detector(s), Security Guard
Other Exterior Features
Lighting, Rain Gutters
School District
Corona-Norco Unified
Sales Price
$1,632,624
HOA
$285/mo

Downloads

8114 Soft Winds Drive

Schedule a Tour

I would love to help you see this beautiful home! As a full-time agent, I can help you tour. Please submit an offer and answer questions about the buying process.

Thank you

for your interest in 8114 Soft Winds Drive, Corona, CA 92883

8114 Soft Winds Drive
Navigate
Peninsula Point

Explore Peninsula Point

read more
8114 Soft Winds Drive
explore in 3d

I'm Interested In

8114 Soft Winds Drive

or
  • CallBrian Liberto

    License #01473233

    (714) 931-3287
  • Browse My

    Current Listings

    Subtitle for section can be used to describe more informations about

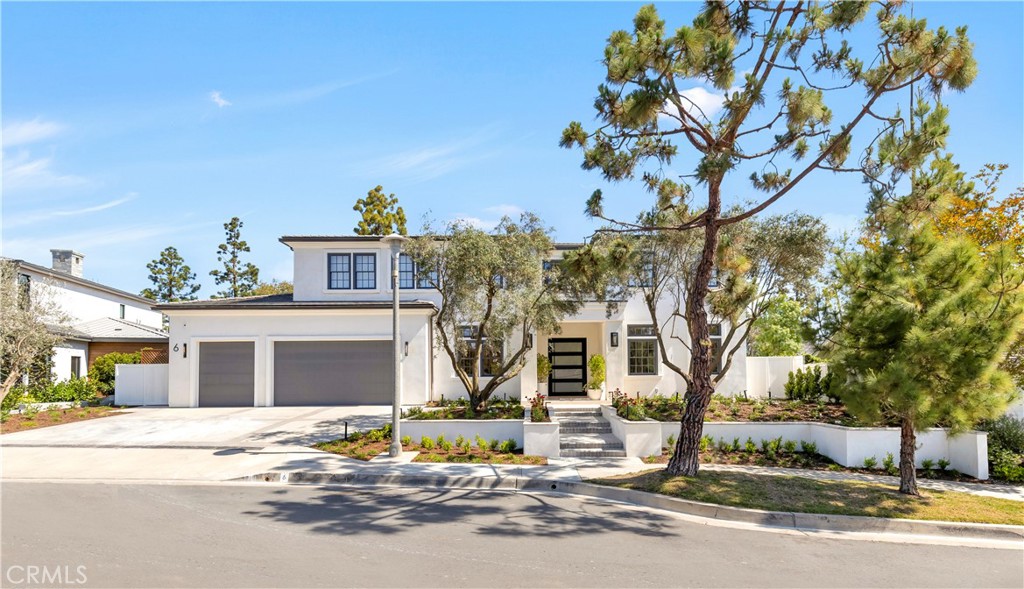
    • 6 Pinehurst Ln For Sale

      $15,850,000

      6 Pinehurst Ln, Newport Beach, CA 92660

      • 5 Beds
      • 6 Baths
      • 7,287 Sq.Ft.
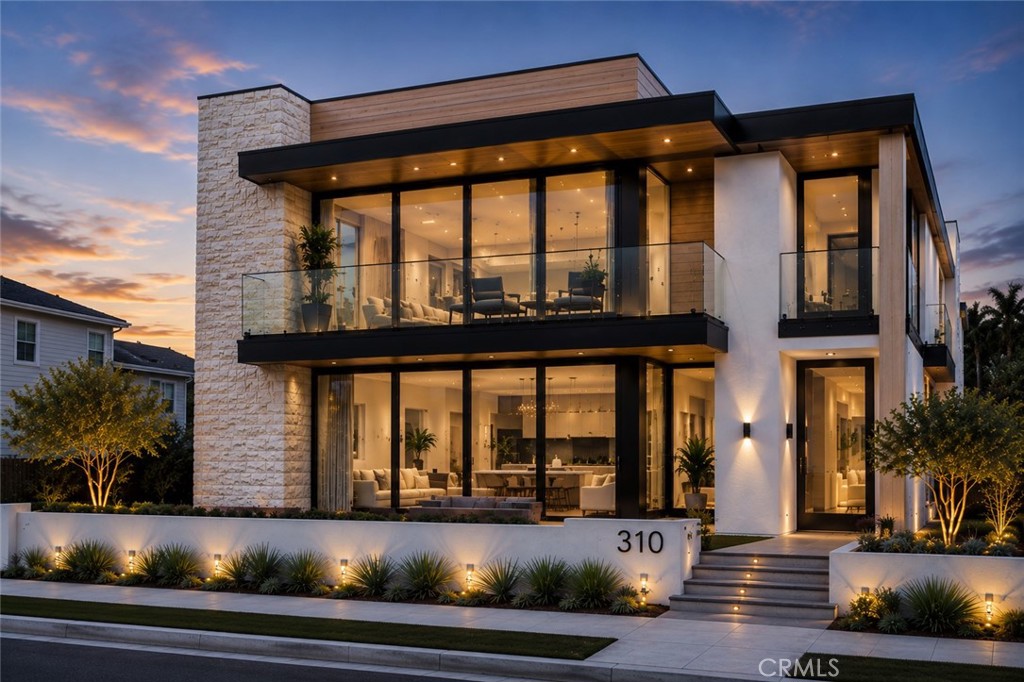
    • 310 Marigold For Sale

      $11,995,000

      310 Marigold, Corona Del Mar, CA 92625

      • 5 Beds
      • 5 Baths
      • 4,502 Sq.Ft.
    • 33 Basilica Active Under Contract

      $3,199,000

      33 Basilica, Ladera Ranch, CA 92694

      • 4 Beds
      • 5 Baths
      • 4,511 Sq.Ft.
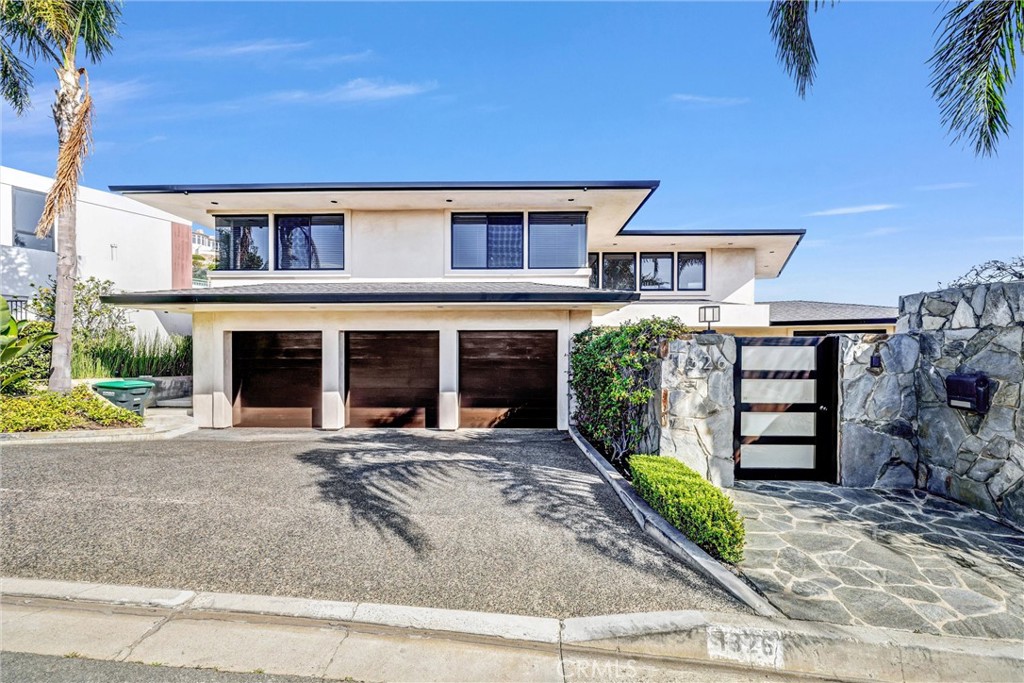
    • 1326 Skyline For Lease

      $16,995/mo

      1326 Skyline, Laguna Beach, CA 92651

      • 5 Beds
      • 4 Baths
      • 4,737 Sq.Ft.
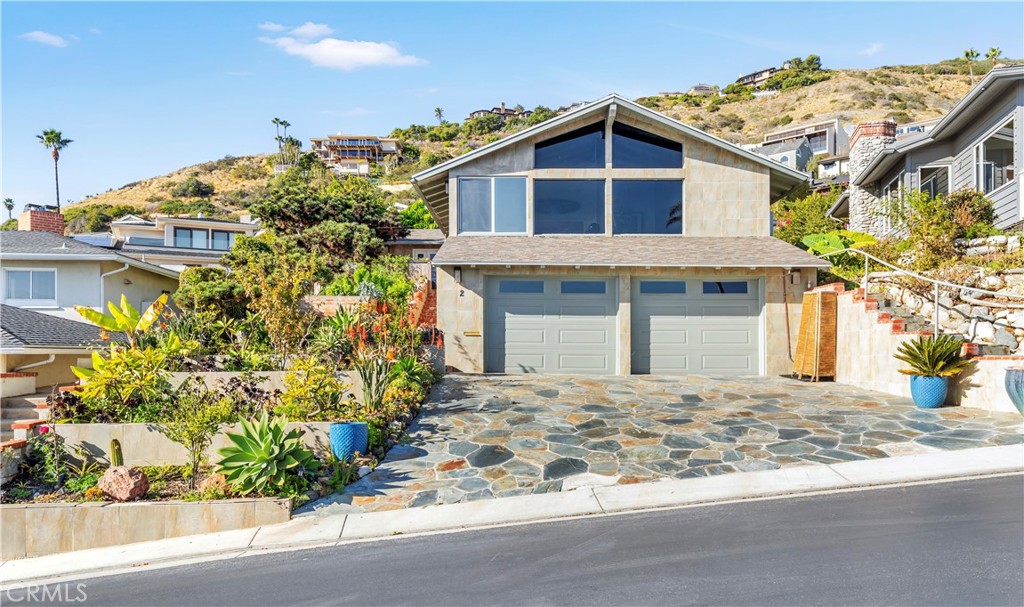
    • 2 Vista Del Sol For Lease

      $11,750/mo

      2 Vista Del Sol, Laguna Beach, CA 92651

      • 2 Beds
      • 2 Baths
      • 1,413 Sq.Ft.
    • 31191 Monterey For Lease

      $8,500/mo

      31191 Monterey, Laguna Beach, CA 92651

      • 2 Beds
      • 2 Baths
      • 1,100 Sq.Ft.
    View All

    Follow Us On Instagram